Choosing a Pendant Light for a Stairwell
A stairwell lets you see a pendant from above, below and alongside. The right form uses that changing view, while a practical plan keeps the stairs well lit and the fitting accessible.
Measure the space between the levels
Start with a section drawing showing both floors, the stair flight, landings and ceiling. Mark where people pass, turn and look through the space. A void can be tall but narrow, and the usable space for a light may be smaller than the overall opening suggests.
Our guide to choosing pendant lights helps define the decorative role. The stairwell fitting can be a focal point without being the only source used to illuminate steps and changes in level.
Stairwell pendant lights with a vertical presence
Hīnaki is an elongated form inspired by fish traps. Its three heights, 500, 900 and 1400 mm, let you compare distinctly different proportions. The corresponding widths are 170, 320 and 500 mm, so height and footprint grow together.
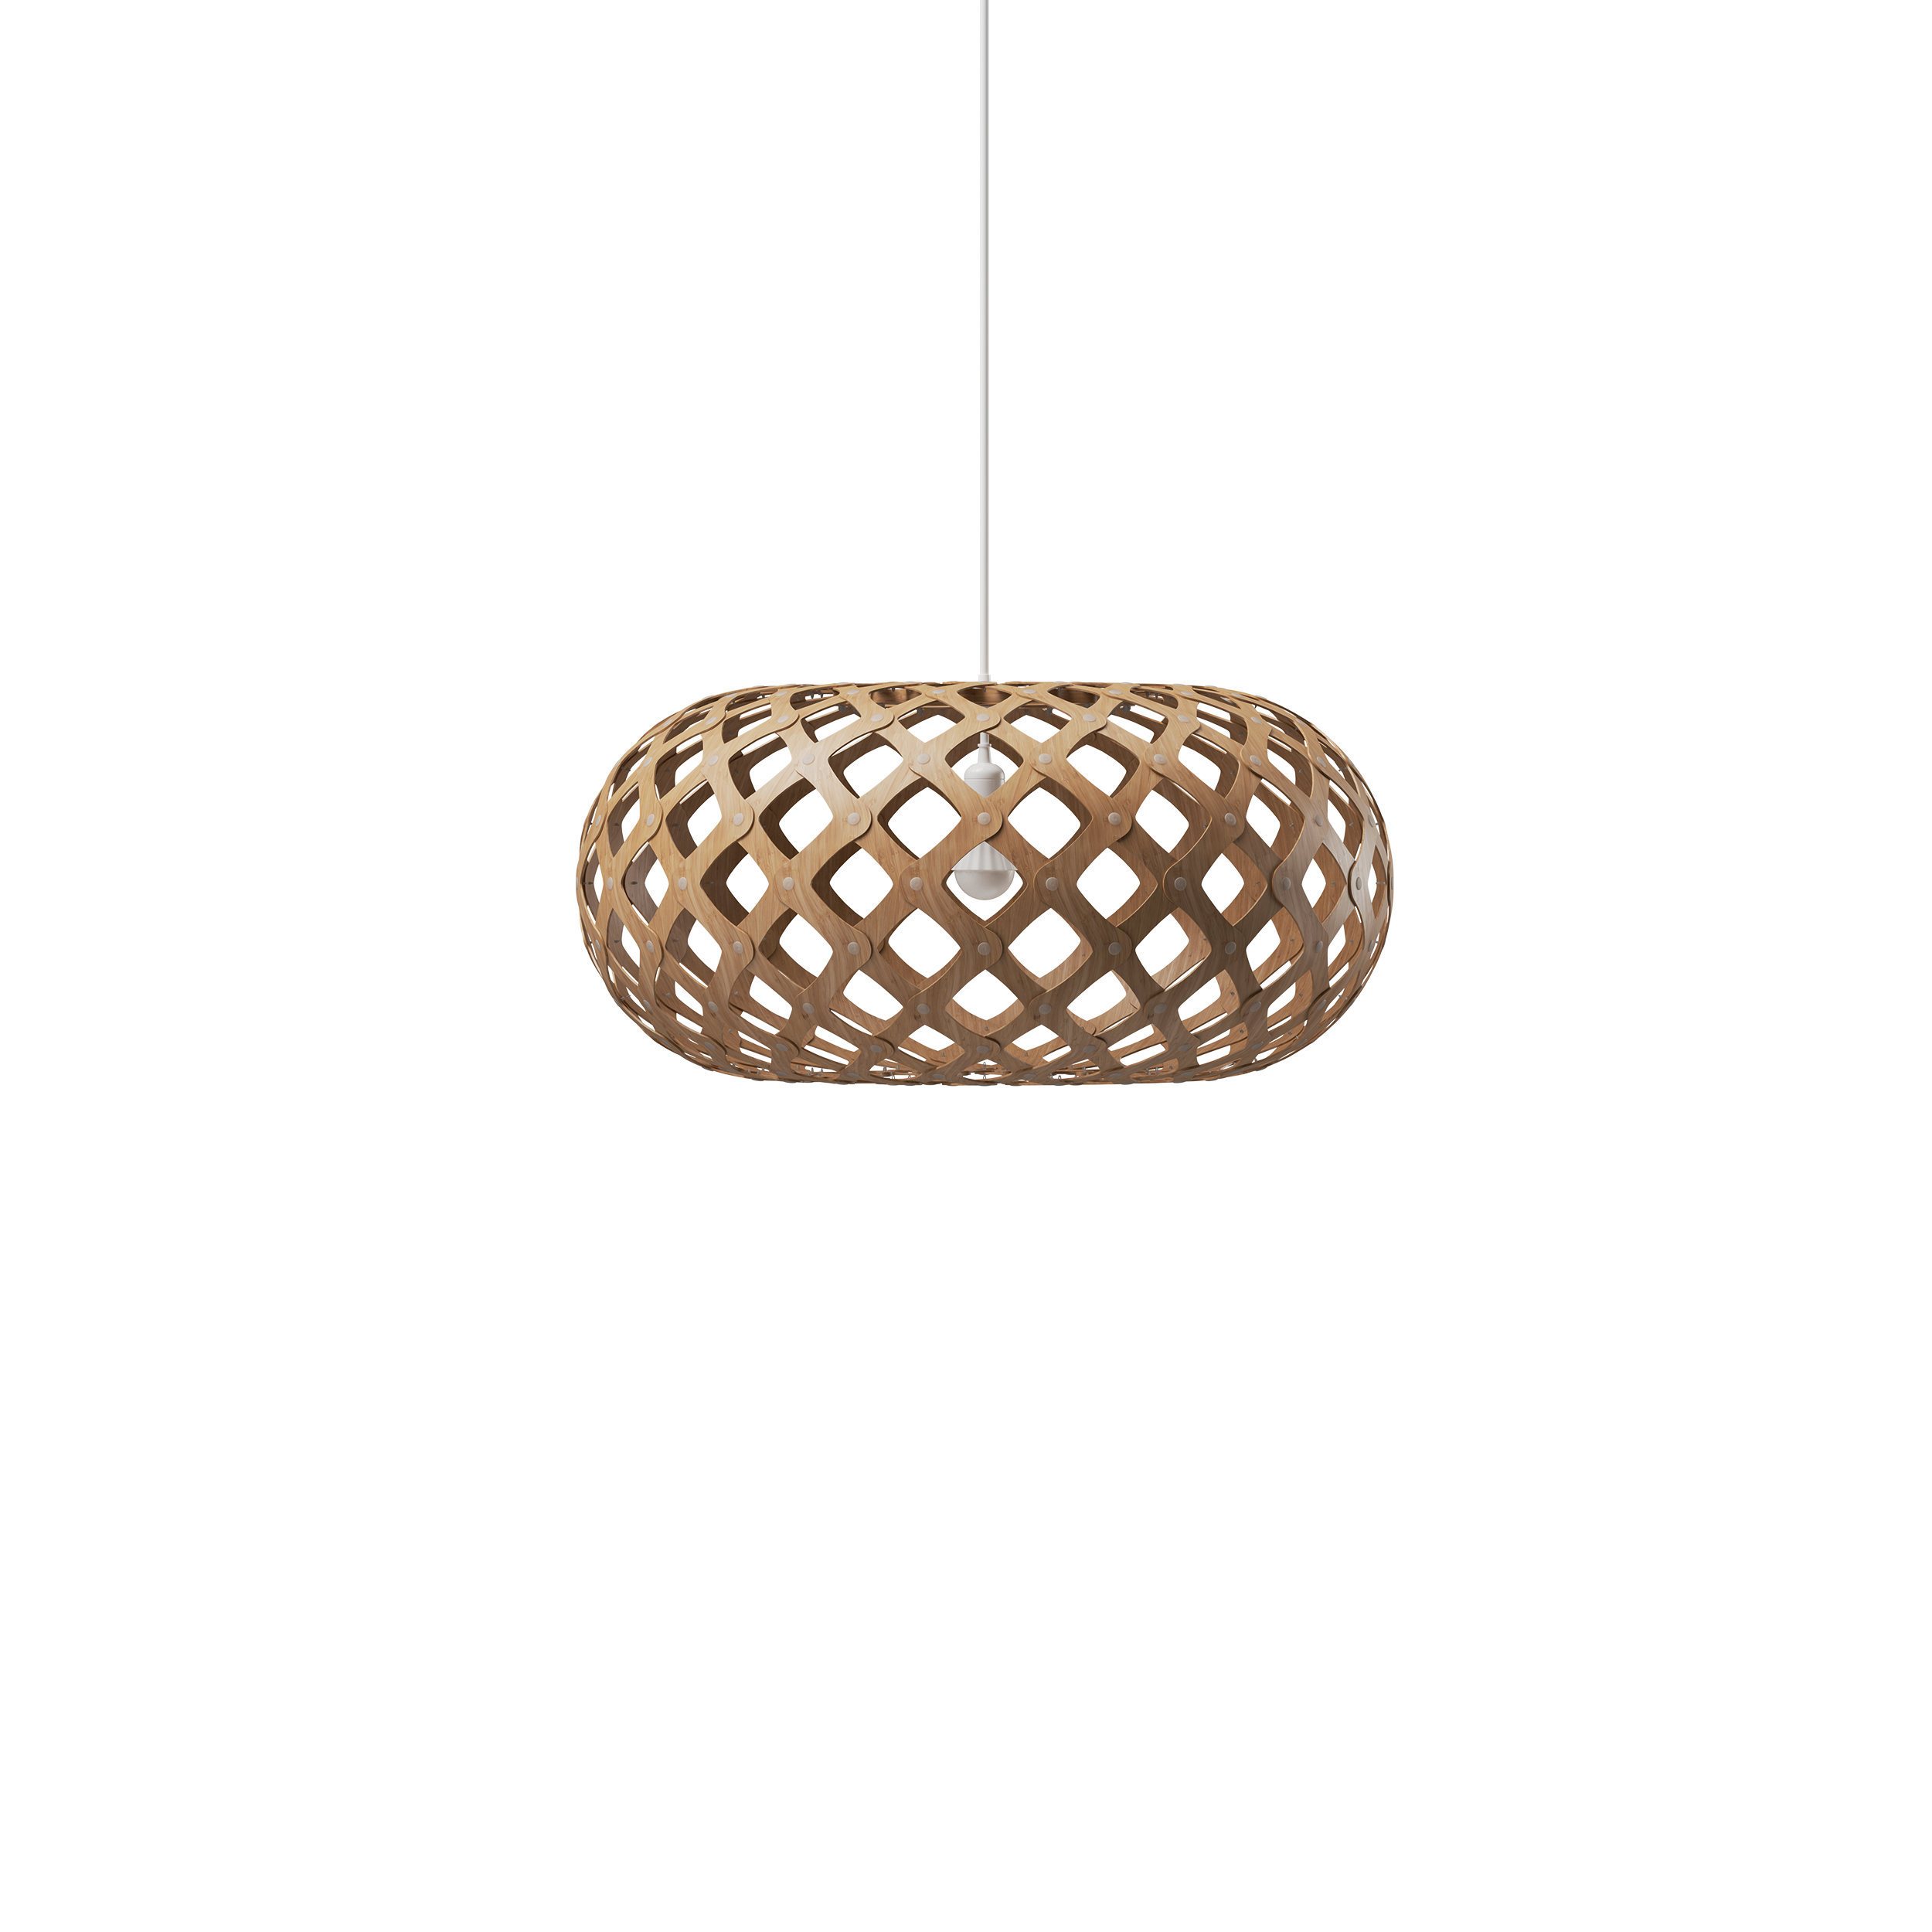
Kina offers a broader bamboo form inspired by a sea urchin shell. Its widths are 440, 600, 800, 1000 and 1400 mm; the 800 mm model is 370 mm high. Choose it where the stair void has room for a spreading shape rather than a long vertical one. A rounded Coral gives another direction where the void has room for width. Compare each form from the top landing as well as the entrance below.
Hīnaki began as David's first light prototype in 1995. The woven fish-trap inspiration gives its long form a rhythm that changes as you move between floors.


Staircase pendant lighting and safe movement
Make the route through the stairwell clear before placing the decorative fitting. Steps, landings and turns need lighting suited to movement. Keep that practical layer in the plan even if the pendant contributes general light.
The final position, support and clearances need assessment by your qualified installer. A dining-table hanging-height rule is not a stairwell rule. Give the installer a section drawing, fitting dimensions, weight and the proposed lowest point, then resolve the installation before ordering suspension details.
Pendant lights for high ceilings: check the whole drop
A high ceiling creates room for a long form, but it also changes how the light is perceived. From below, a small shade may disappear into the volume. From the upper landing, a large one may be much closer than expected. Make a full-size outline or scale elevation and compare those two views.
Use the size guide to check the shade's volume. For several fittings, our multiple-pendant guide explains how a cluster's overall footprint differs from the dimensions of its individual lights.
Decide how it will be reached
Cleaning and bulb replacement should be part of the design conversation. Ask your installer how the fitting will be accessed, what equipment that requires and where that equipment could be placed. A position above an open stair flight may be harder to reach than one alongside a landing.
Think about future changes too. Record the final bulb specification and keep the fitting's product documents with the installation information. That gives the next person a clear starting point rather than a guess from the floor.
Explore the pendant lighting collection with your stairwell section and floor plan beside you. Placement and clearance recommendations depend on the space; ask for a free render visualisation using your exact measurements, with final clearances and access confirmed by your installer.
Your questions
Is a cluster better than one large stairwell pendant?
A cluster can create movement through a tall space, while one form gives a simpler focal point. Compare the total footprint and access needs of both arrangements.
Can the pendant be the only stair light?
Plan illumination of steps, turns and landings separately from the decorative choice. Have the complete arrangement assessed for the actual stairwell.