Restaurant Lighting Design: Atmosphere and Practicality
Restaurant lighting has to live with the whole day: setting tables, welcoming guests, serving food and clearing the room. Begin with those activities, then give decorative light a deliberate place within the plan.
Write the brief before choosing the fitting
Describe the room you want people to enter. Is it a bright daytime café, an intimate evening restaurant, a long communal table or a space that changes between services? Record the opening patterns, furniture layout and views from the entrance before choosing a decorative form.
Our trade team can help you explore the range for a project. Bring the design intent and dimensions into that conversation, with your lighting designer or electrician responsible for the complete technical lighting plan.
Give each zone its own task
| Zone | What happens here? | What to resolve |
|---|---|---|
| Entrance and host position | Arrival, orientation and greeting | Readable faces, circulation and the first view into the room |
| Dining tables | Menus, food and conversation | Light on the surface, sightlines and comfortable views of the source |
| Bar or counter | Preparation, ordering and gathering | Task light as well as the visual focus of the bar |
| Circulation | Guests and staff moving between places | Clear routes, changes in level and the practical lighting scheme |
| Service and cleaning | Resetting and maintaining the space | Useful working light and access to fittings |
Keep any emergency, exit or other required lighting within the specialist project design. A decorative-pendant selection is one part of that work, not a substitute for it.

Commercial pendant lighting for restaurants
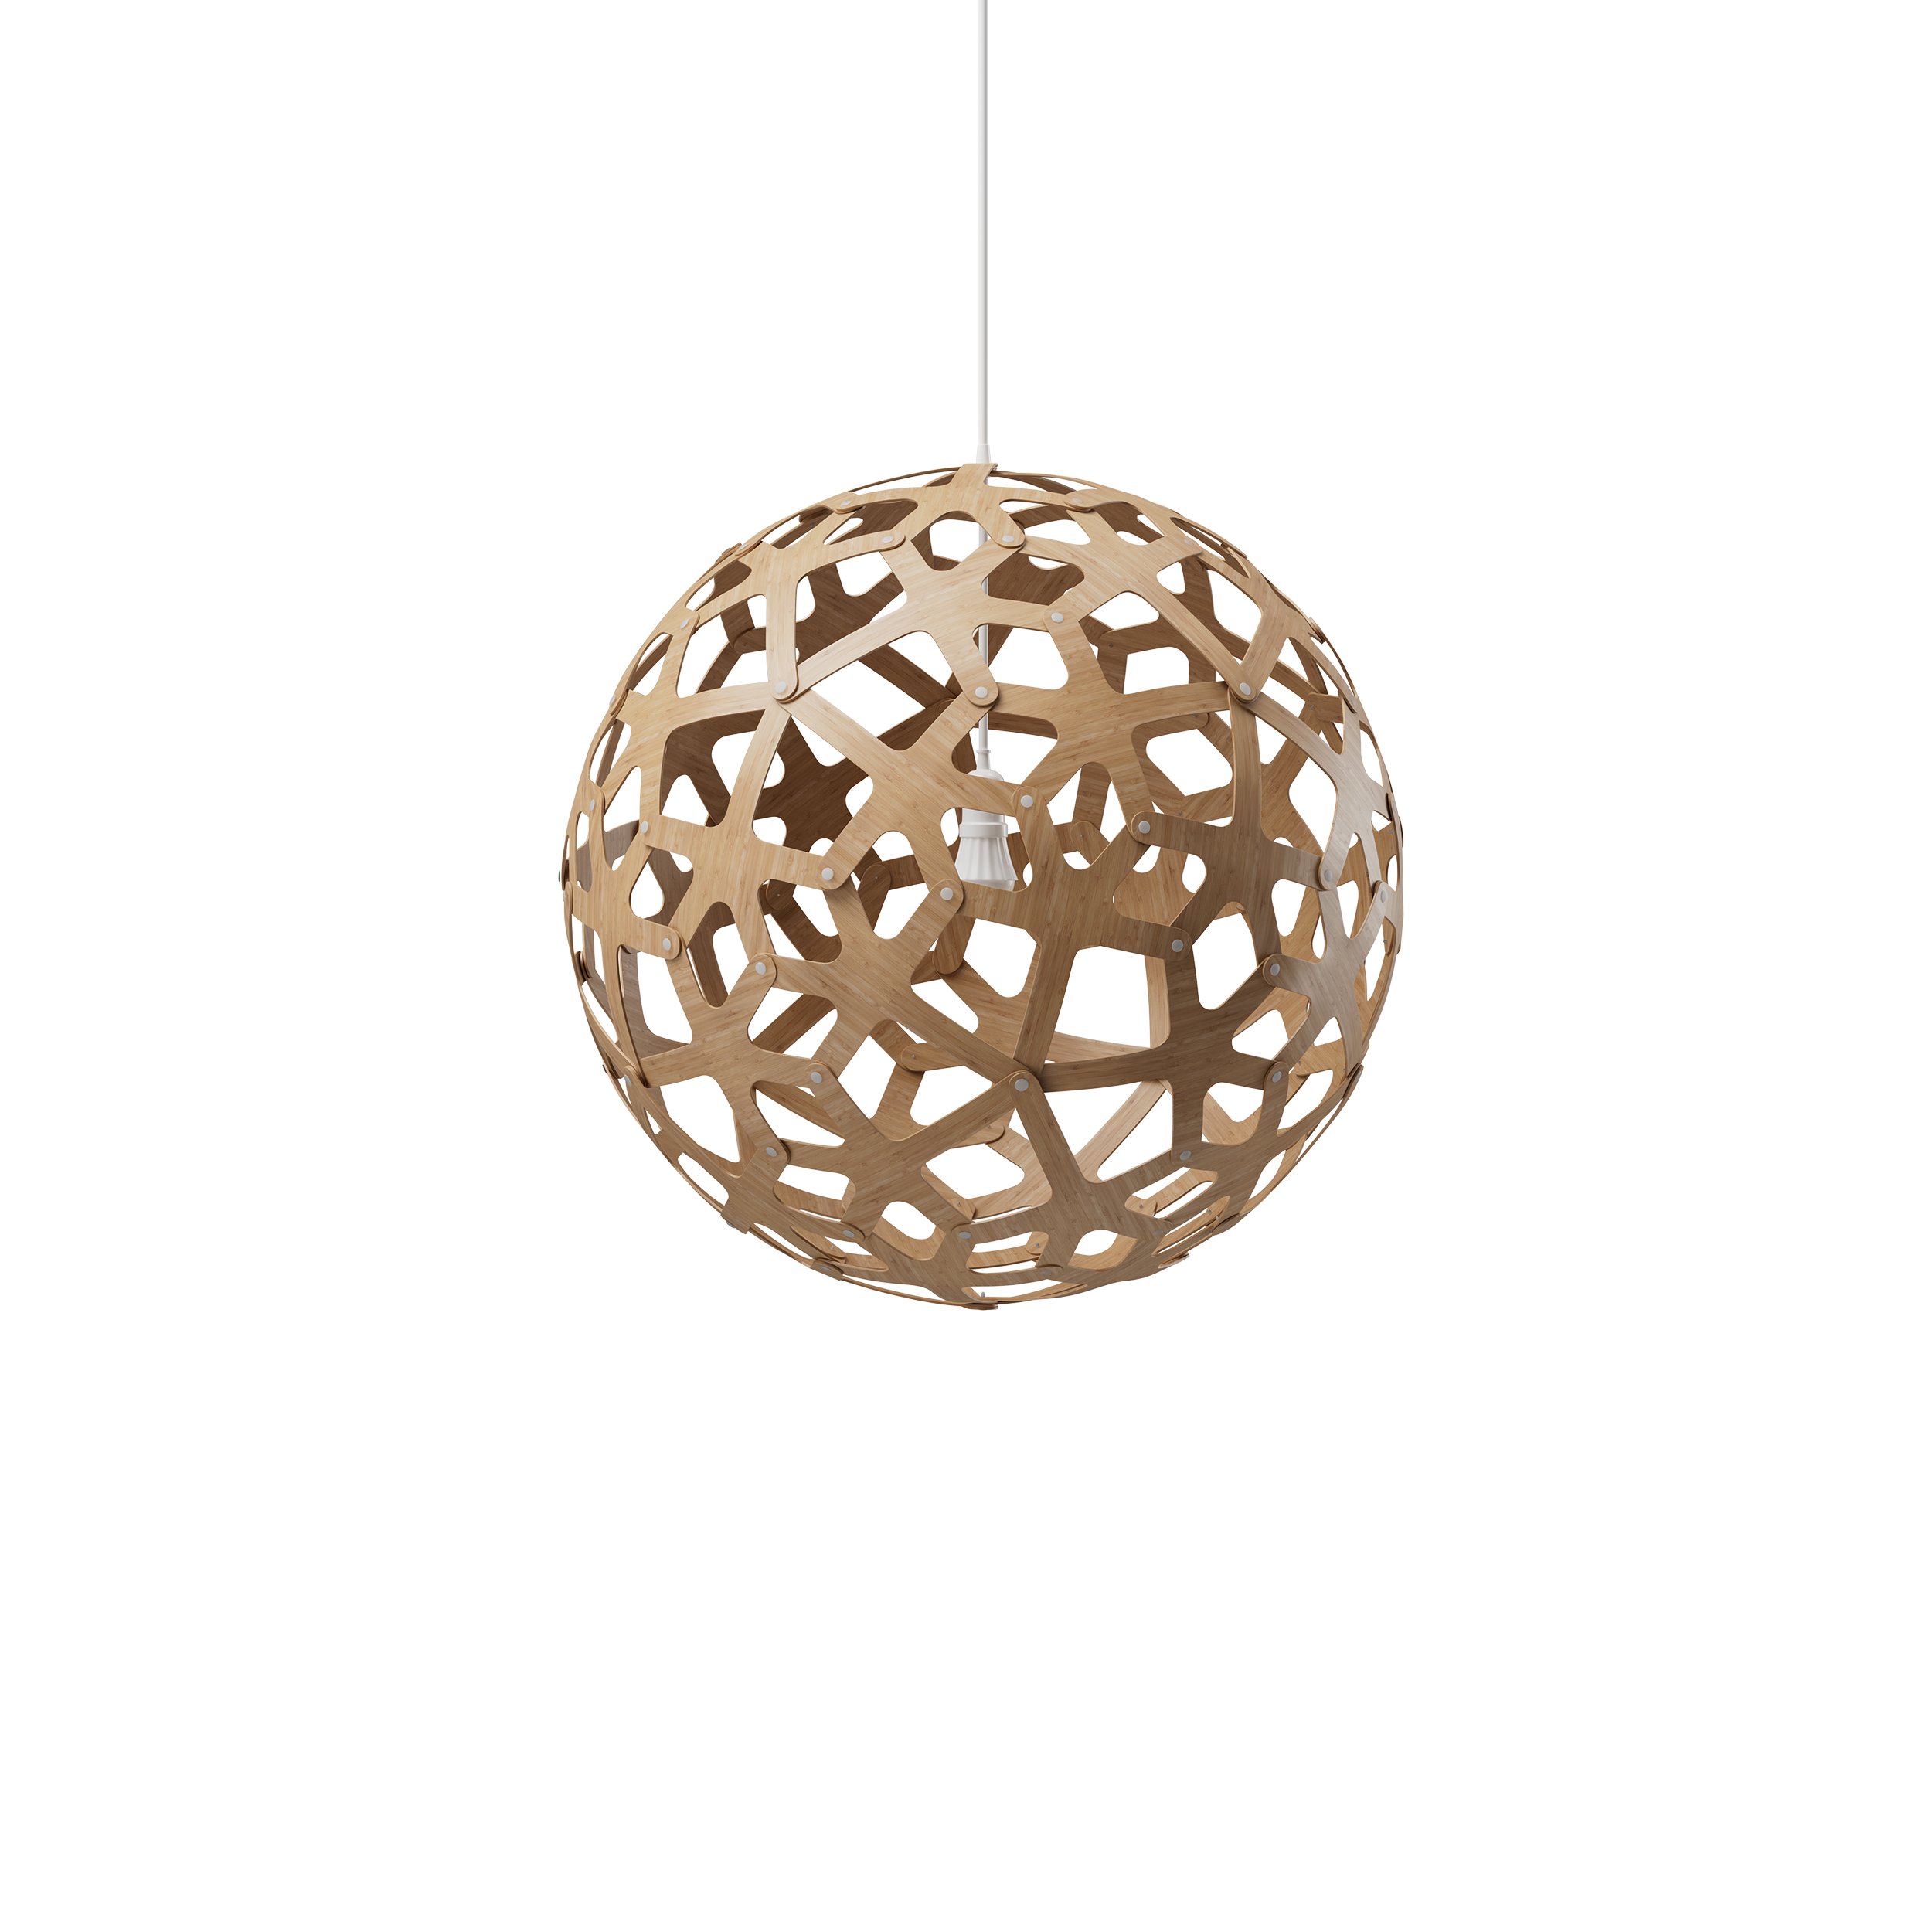
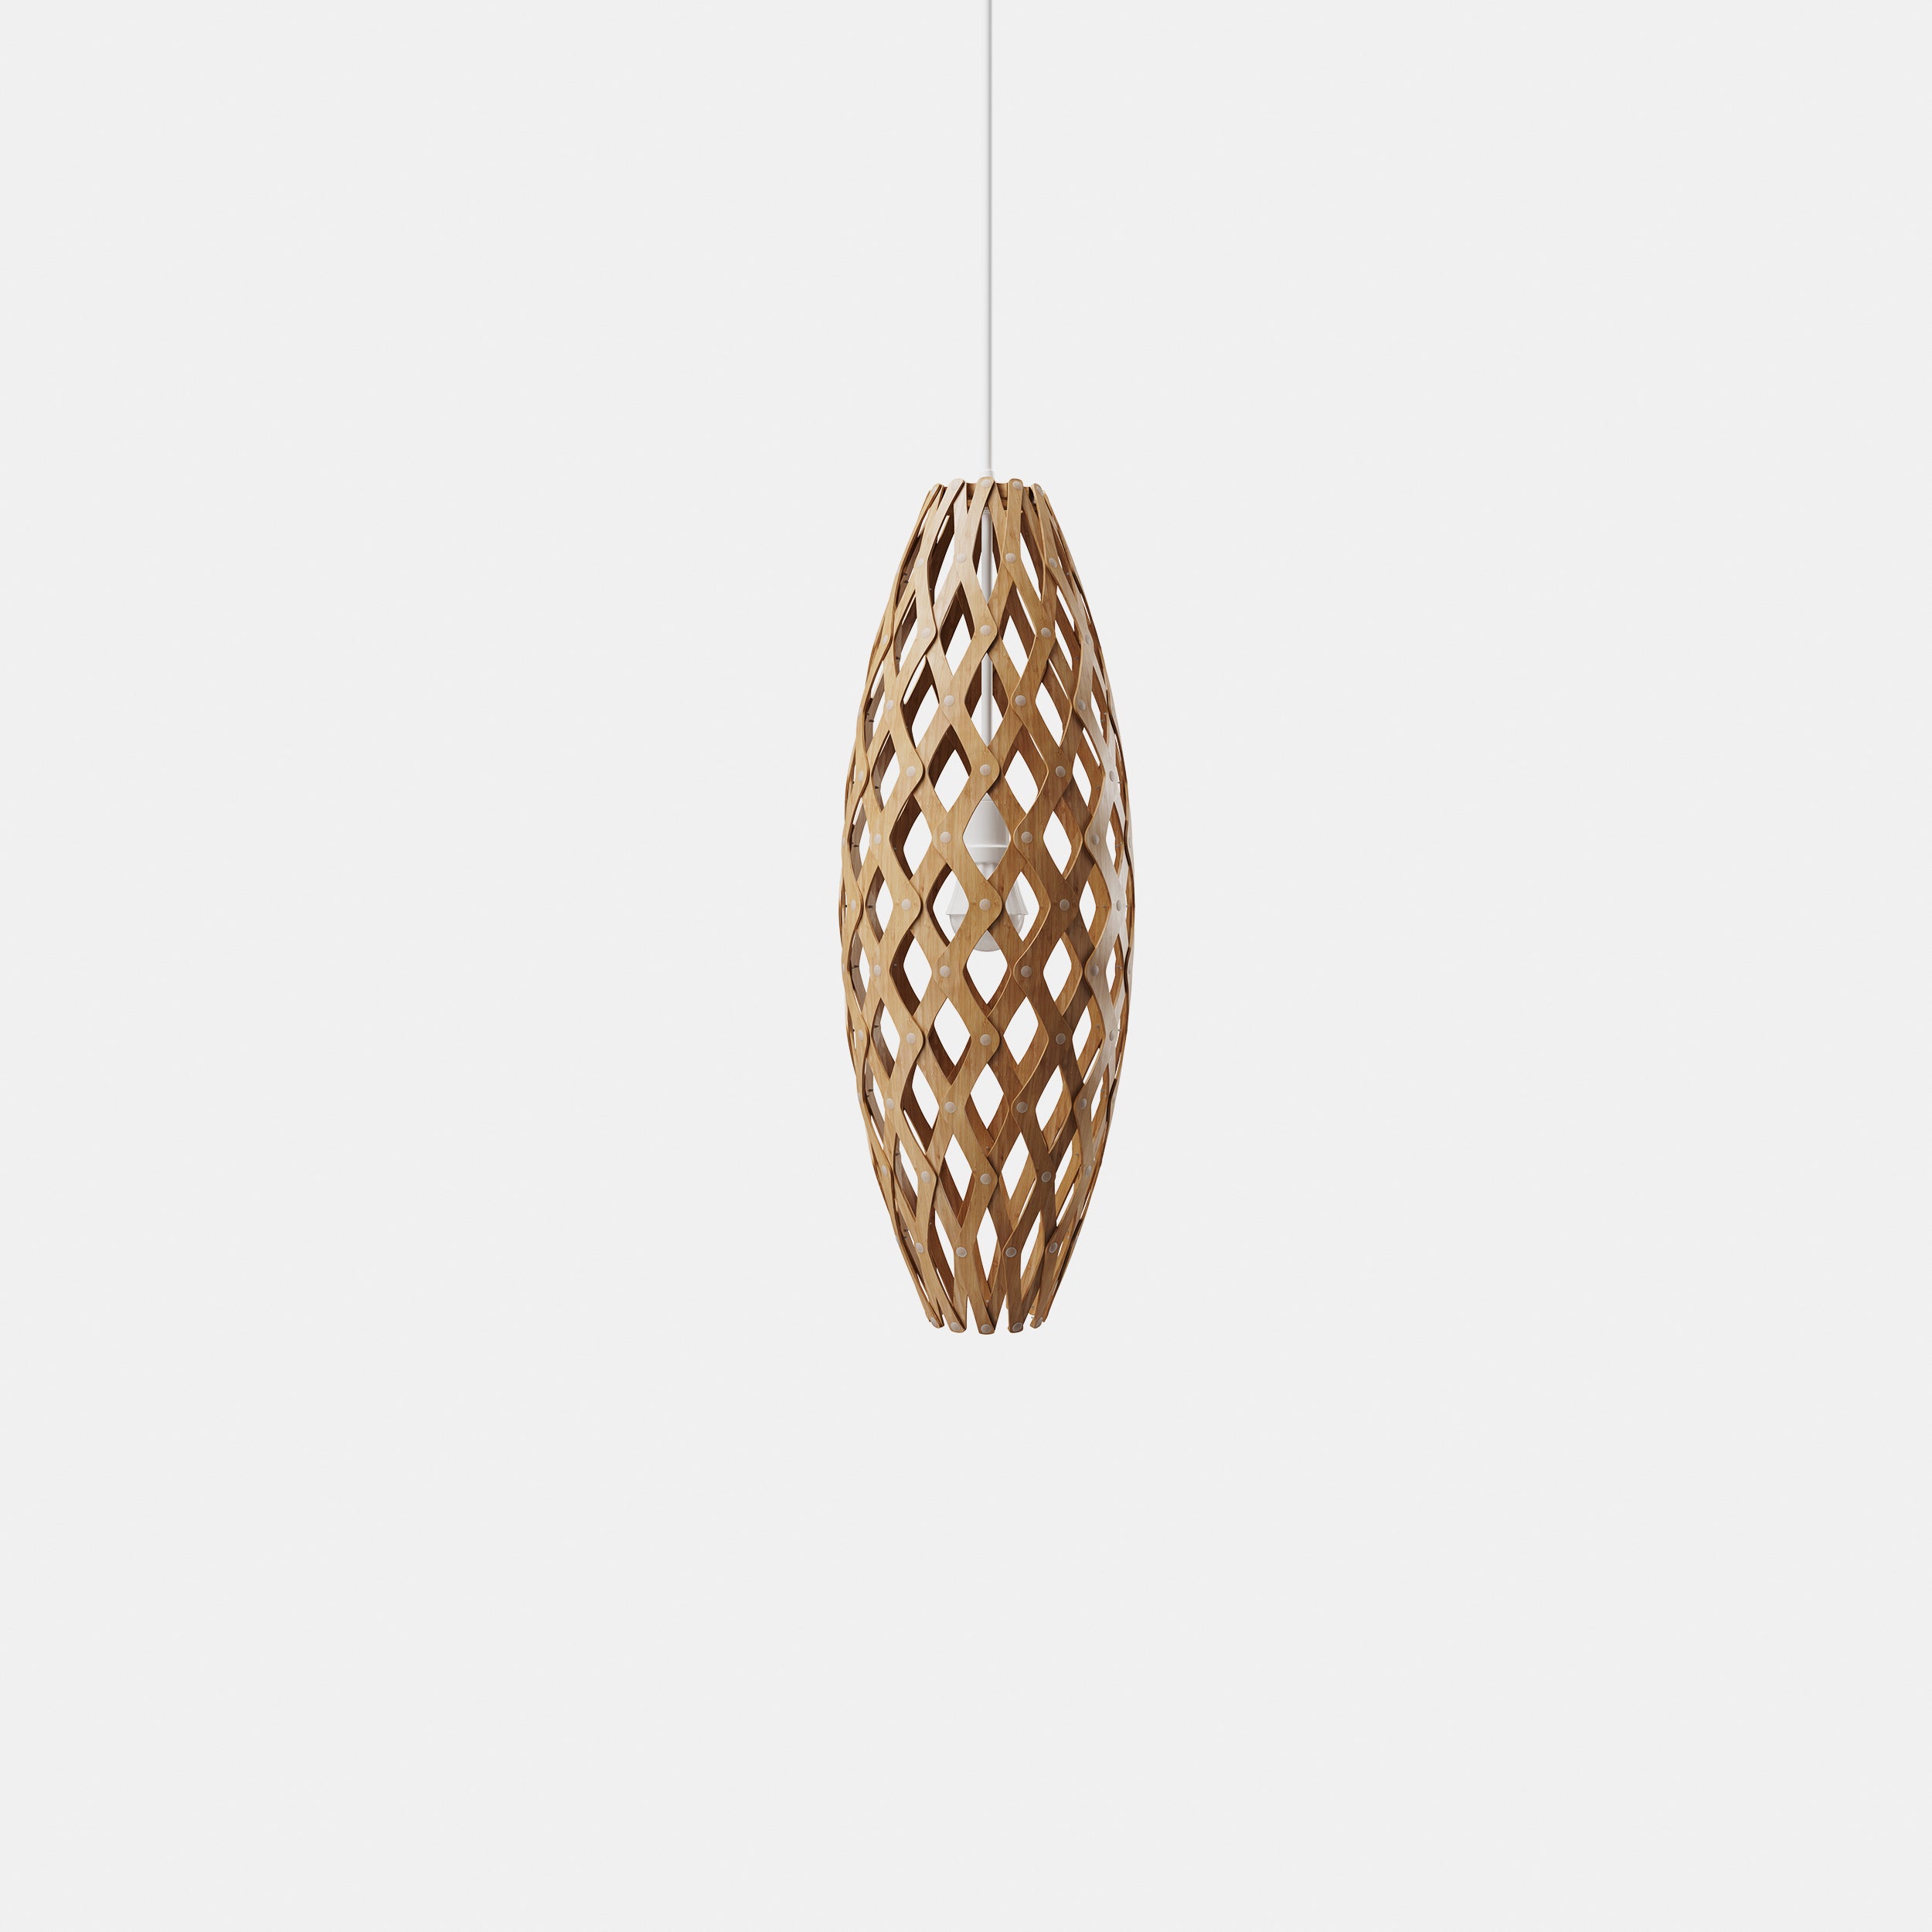
Our pendants bring form, material and patterned light to an interior. Floral offers an open flower-like structure in a range of diameters. Coral brings a rounded pattern that can be repeated or used as a central form. Hīnaki gives a longer vertical outline where the room's height supports it.
The choice should work with the architecture rather than competing with every table setting and surface. A repeated family can connect a long room; a single generous light can mark a special table or shared space. Look at our inspiration gallery to compare forms in real settings.
We are a certified B Corp. Our Floral lights are made in New Zealand from sustainably grown, EPD-certified bamboo and delivered flat-packed as kitsets. For a restaurant fit-out, include assembly space and time in the programme as well as the finished arrangement.
Restaurant pendant lights and the view across a table
Check the pendant from a seated guest's position, from a staff member's route and from the entrance. A light placed for a photograph can still interrupt a conversation or leave a bright bulb at eye level. Test the whole shade, not only the centre of the lamp.
Our general starting point above a table is around 800 to 900 mm from the surface to the bottom of the shade. The actual arrangement needs to suit the fitting, furniture and project. Use the height calculation with the product dimensions, then have the designer and installer resolve the final placement.
Choose layers and controls together
Decorative and ambient light give the dining room its atmosphere. Task light belongs where menus, service or preparation need it. Accent light can draw attention to a material or feature. Our lighting-layer comparison explains these roles without making one fitting do every job.
Consider how the combinations change between opening, lunch, evening service and cleaning. Check the compatibility of the selected light sources and controls. If you plan dimming, include the bulb and control details in the specification rather than leaving them as separate purchases.
Scale a row or cluster for the actual plan
Draw tables at their intended positions, including any layouts used for larger groups. A row that suits fixed booths may not suit tables that move frequently. Mark every shade at its full width and check the gaps, overlaps and routes around it.
Our multiple-pendant guide covers rows and clusters. For a Cascade composition, the specified small models and mounting accessory must be considered as a complete arrangement, with lights sold separately.
Plan for material care and access
Place our plywood pendants in appropriate dry interiors and follow the model's care instructions. Discuss the environment around cooking, moisture and cleaning activities with the project team before specifying a location. The decorative dining area and a commercial preparation zone have different demands.
Decide how staff or contractors will reach the fitting for cleaning and bulb replacement. Record the chosen bulb specification and keep the product documents with the maintenance information. Our care guide gives a starting point for looking after the lights.
Prepare a useful trade enquiry
- A floor plan and ceiling heights, with table and circulation layouts.
- The restaurant concept and the different services the room supports.
- Preferred models, approximate sizes and the proposed arrangement.
- The project location and intended programme.
- The lighting designer's or installer's contact and technical questions.
- Any access, assembly or maintenance constraints.
Those details let the conversation move from an attractive object to a form that belongs in the project. Explore our pendant lighting, then start a trade discussion about the restaurant you are creating.
The spacing, size and clearance suggestions here depend on the venue; our free render visualisations use your exact project measurements to help explore the composition with your design team.
Your questions
Can decorative pendants provide all the restaurant's light?
Treat them as part of a complete scheme. Tables, circulation, service and specialist requirements need to be assessed by the project's lighting professionals.
What should we send with a restaurant lighting enquiry?
Send the plan, ceiling heights, furniture layout, preferred models and project programme. Include the practical questions your designer or installer needs answered.